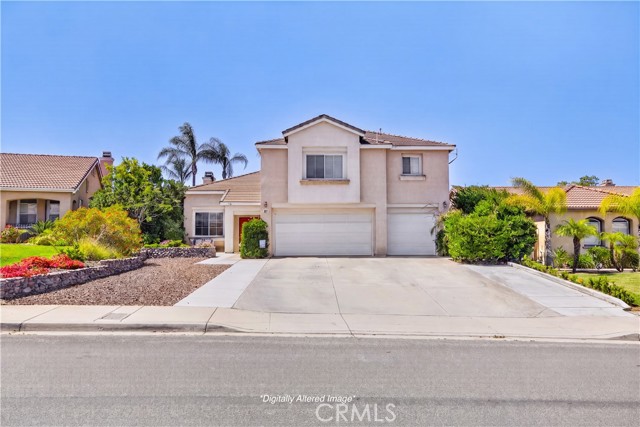
Property photo 1
5 Beds
3 Baths
2,409 sqft

$750,000

807 Lomond, RIVERSIDE CA, 92508

Price per sqft$311.33
Built in1999
Property size2,409 sqft
Property typeResidential

Overview

Sold

Listed Mar 10, 2026

Updated Aug 15

Spacious home ready for your stay-cations! Welcome to an expansive home with soaring ceilings and open spaces. Foyer opens to the living room with lots of windows, natural light and a unique dining area tucked under an upstairs Juliet balcony. Beautiful wood laminate floors anchor both spaces and continue into the family room. Two transition doorways move you into the combination family room/kitchen space views of the inviting backyard. Family room has built-in TV niche with two display shelves. Adjacent gas fireplace has glass doors. Spacious additional flex space between family room and kitchen can extend the family room or be another dining area. Big gourmet kitchen features gas cooktop, double ovens with convection capability, pantry, built-in desk, and custom granite counter top with counter seating. Flex space and kitchen feature stone 24"x24" tiles set on the diagonal. Lower level includes a full bathroom with shower over tub, a bedroom, and laundry room that is the access to the garage. French doors lead to a private backyard oasis with unique sport pool (shallower at either end and deeper in the middle for playing volleyball), covered patio, fire pit, lawn area, and custom built garden terraces. Going back in and upstairs there is a primary suite and three additional bedrooms and a hall bathroom. Primary suite is a very private bedroom as there is no house behind, just a large open space. Primary suite includes a walk-in closet and primary bath with double sinks, separate shower, soaking tub, and privacy toilet room. Three, secondary bedrooms share a hall bathroom with dual sinks and shower/tub combo. Hallway has a separate linen cupboard. Home has central HVAC. Smart features includes a Nest thermostat and Ring doorbell. Home is close to top ranked school and half a mile to retail and services at Mission Grove Parkway and Alessandro.

Additional information

MLS® ID
OC26110746MR

Interior Features

Bedrooms
5
Bathrooms
3
Fireplace
Yes
Cooling
Yes
Heating
Yes
Basement
No

Exterior Features

Lot Size
0.21 Acres

Other Property Details

Garage
Yes
View
Yes
Pool
Yes

Also listed on SDMLS and CRMLS

Listed by Barbara Bayles Adams with First Team Real Estate
Listing Contact: 714-878-3022 

Based on information from The MLSTM / Combined LA/Westside Multiple Listing Service, Inc. IDX information is provided exclusively for consumers' personal, non-commercial use, it may not be used for any purpose other than to identify prospective properties consumers may be interested in purchasing. All information is deemed reliable but not guaranteed and should be independently reviewed and verified. Property locations as displayed on any map are best approximations only and exact locations should be independently verified. All properties are subject to prior sale, change or withdrawal, and may or may not be listed by the office/agent presenting the information. Neither listing broker(s) nor Gil Duzich shall be responsible for any typographical errors, misinformation, misprints and shall be held totally harmless. 

©2026 Combined L.A./Westside MLS. All rights reserved.

Data last updated 8/15/2026

.     

Powered by Luxury Presence
